





Address
501 Koenig Drive, Bismarck, ND
Price
$ 599,999
Property Attributes
- MLS#4023170
- TypeSingle Family
- Listing Status Active
- CountyBURLEIGH
- CityBismarck
- AreaBismarck City
- NeighborhoodClear Sky
- Zip58504
- StylePatio Home/Slab on Grade
- Year Built2024
- Taxes$ 3874
- Price$ 599,999
- Bedrooms3
- Full Bathrooms3
- Half Bathrooms1
- Sqr Footage2507
- Lot Size0.3 Acres
Data Source:
Bismarck Mandan BOR (BMBOR)
Property Description
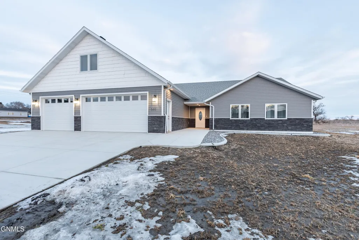
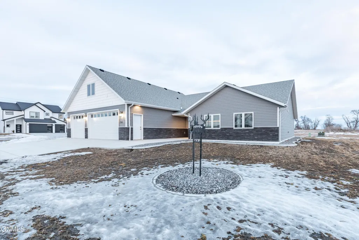
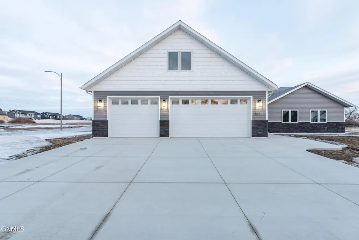
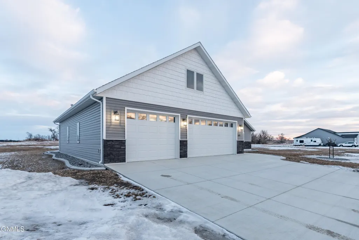
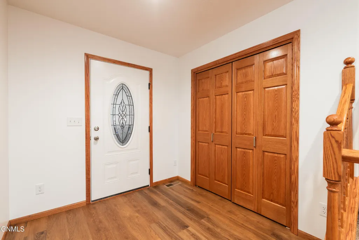
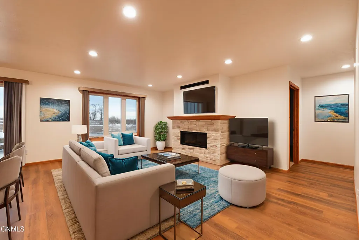
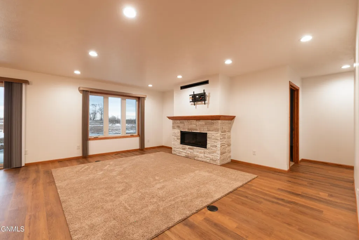
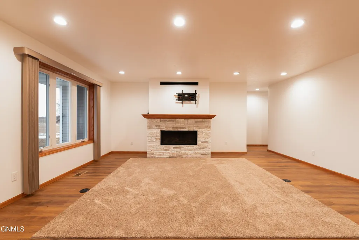
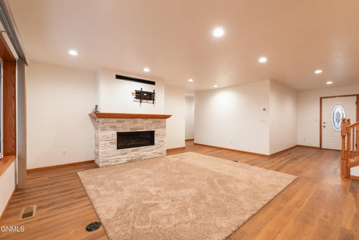
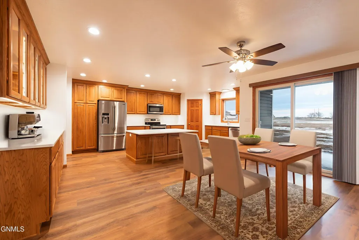
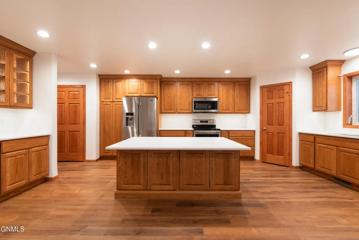
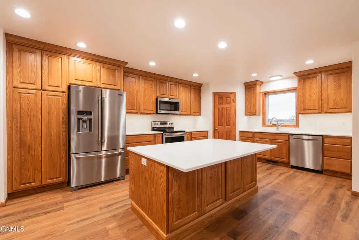
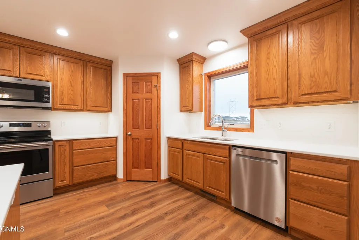
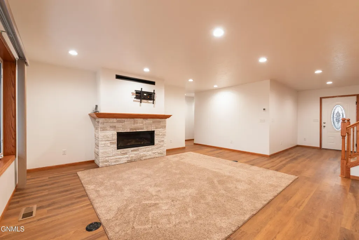
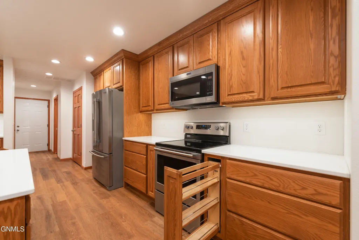
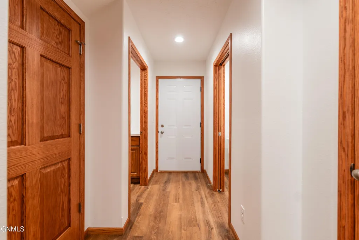
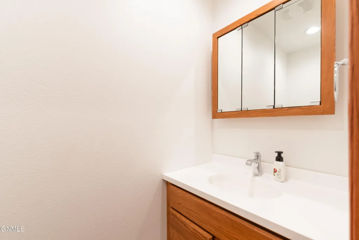
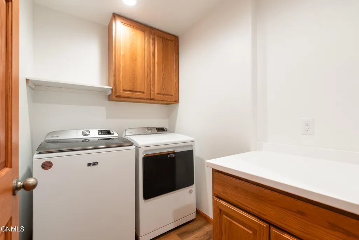
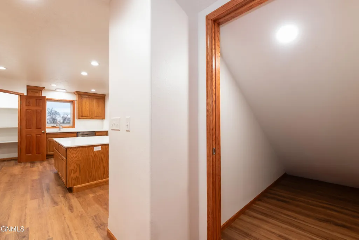
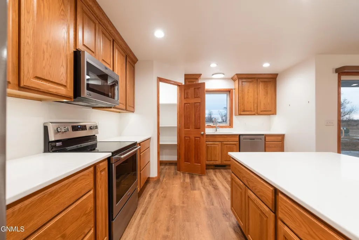
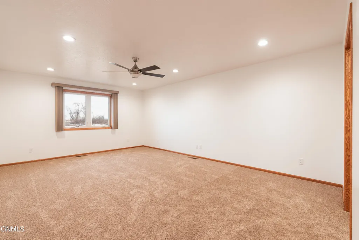
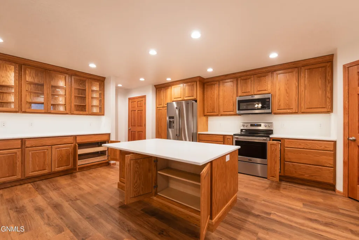
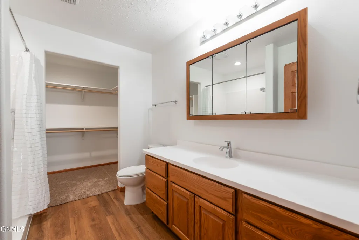
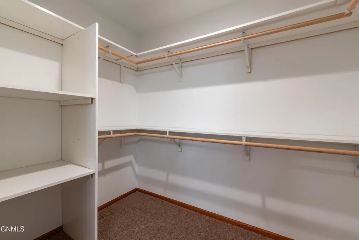
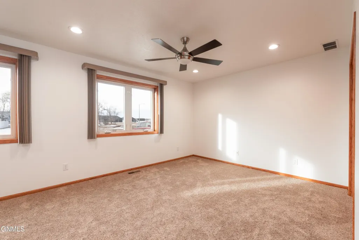
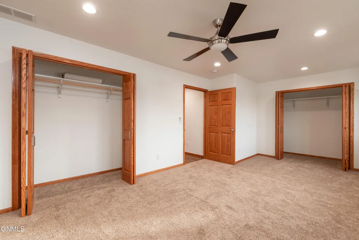
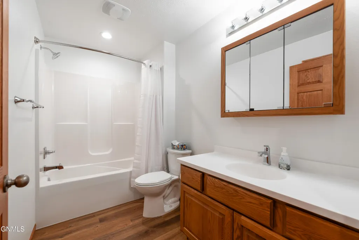
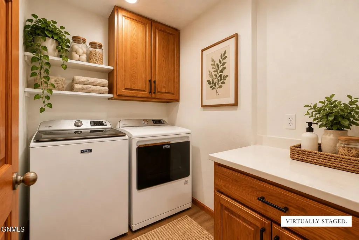
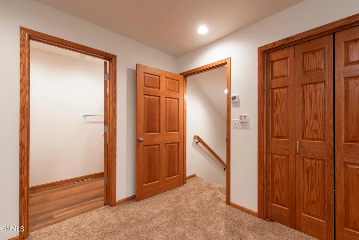
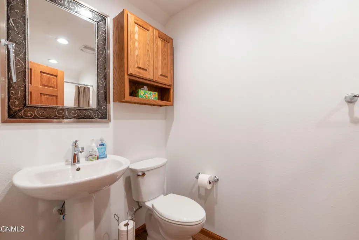
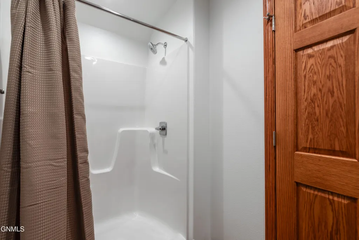
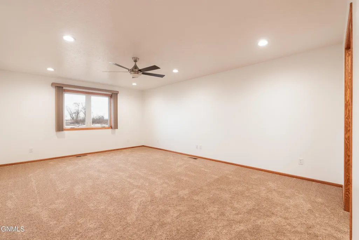
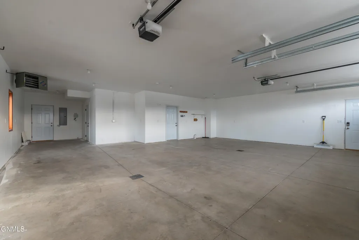
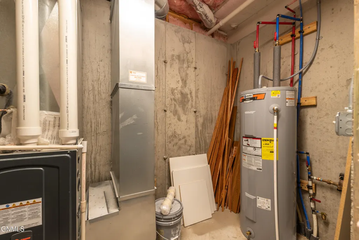
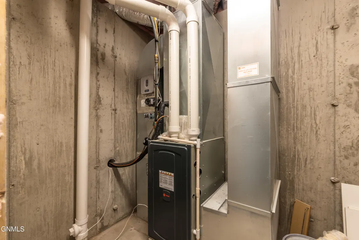
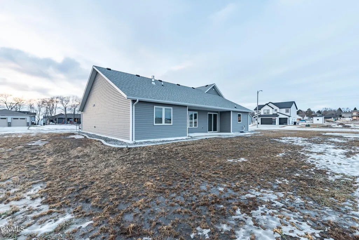
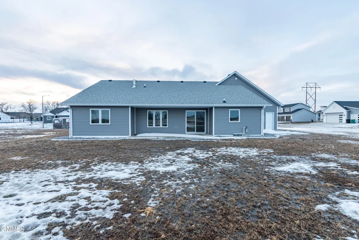
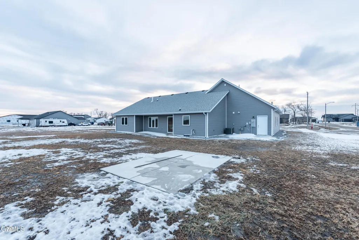
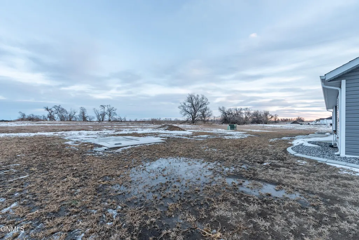
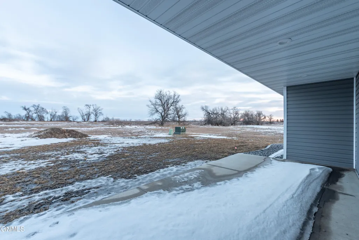
This custom-built patio home offers comfortable one-level living with a well-planned layout and quality finishes throughout. Located in a convenient Bismarck neighborhood with close proximity to parks, walking paths, and everyday amenities. The kitchen is thoughtfully designed with function and storage in mind. It features custom cabinetry with numerous rollouts, integrated spice racks, additional pantry storage built directly into the cabinetry, along with a corner pantry nearby, designed to maximize storage and ease of use. Quartz countertops with a quartz backsplash, under-cabinet lighting, stainless steel appliances, and a sink positioned under a window overlooking the backyard. The oversized island provides ample prep and seating space and includes cabinetry on the back side. Adjacent to the island is a built-in buffet area with upper cabinets with glass inserts and accent lighting, along with rollouts in the lower cabinetry. The open dining area flows easily into the living room, creating a functional layout for everyday living and entertaining. The dining area includes a patio door that leads to a covered east-facing patio, ideal for enjoying morning sun and shaded afternoons. The living room features a gas fireplace with a stone surround and custom mantel, and the home includes Andersen windows throughout. The home includes a spacious primary bedroom with a private bathroom and walk-in closet. The secondary bedroom is oversized with two closets and is located near a full bathroom. Off the garage is a half bathroom, a laundry room, under-stair storage, and an additional closet. Above the garage is a spacious bonus room with a closet and private bathroom, suitable for use as a third bedroom, guest suite, office, or flexible living space. The finished garage offers excellent functionality with floor drains, hot and cold water, a gas garage heater, and a dedicated concrete storm shelter and furnace room. Off the back door is an additional concrete slab, providing extra outdoor space and flexibility for future use. The exterior features a combination of vinyl siding and stone, a covered front porch, and a covered rear patio that provides seating options in both sun and shade depending on the time of day. Curbed edging with rock landscaping, underground sprinklers, and a concrete slab in place for a future shed complete the exterior. Spacious interiors, abundant storage, and well-executed custom details make this home both practical and easy to live in. Don't miss the opportunity to see this well-designed home in person. Schedule your showing today.
| Price History | |
|---|---|
| 1/8/2026 | Listed $629,900 |
| 4/17/2026 | 5$599,999 |
General Features
| Sewer | Public Sewer |
|---|---|
| Heating | Forced Air |
| Cooling | Central Air |
| Utilities | Sewer Connected,Natural Gas Connected,Water Connected,Trash Pickup - Public,Electricity Connected |
| Possession | Close Of Escrow |
| Roof | Shingle |
| Appliances | Dishwasher,Disposal,Dryer,Electric Range,Microwave Hood,Refrigerator,Washer |
| Garage Spaces | 3.0 |
| Association Fee Includes | None |
| Patio/Porch Features | Patio |
| Architectural Style | Patio Home/Slab on Grade |
| Security Features | Smoke Detector(s) |
| Construction Materials | Stone,Vinyl Siding |
| Year Built | 2024 |
| Levels | One and One Half |
| Property Subtype | Single Family Residence |
| Tax Year | 2025 |
| Parcel Number | 2305-006-001 |
| Accessibility | Accessible Doors |
| County | Burleigh |
| Property Type | Residential |
| HOA | No |
| Attached Garage | Yes |
| Subdivision Name | Clear Sky |
| Garage Y/N | Yes |
| Other Structures | Other |
| Total Rooms | 13 |
| Full Baths | 1 |
| Status | Active |
| Directions | East on Main Avenue,south on 52nd Street,east on Hendrickson Drive,south on Mehrer Drive,east on Holmes Drive,south on Koenig Drive to the home. |
| City | Bismarck |
| MLS Area | Bismarck City |
| Lot Size Units | Acres |
| Lot Size Square Feet | 13242.0 |
| Carport Y/N | No |
| Land Lease Y/N | No |
| Tax Annual Amount | 3874.64 |
| Home Warranty Y/N | No |
| Lease Renewal Y/N | No |
| MLS Area Minor | Bismarck City |
| Additional Parcels Y/N | No |
| Lease Considered Y/N | No |
| Rent Control Y/N | No |
| Standard Status | Active |
| MobileHomeRemainsYN | No |
| Legal Description | CLEAR SKY ADDITION BLOCK 6 LOT 1 |
| Senior Community | None |
| New Construction | None |
| AttributionContact | 701-223-3030 |
| Sewer_co_Public_sp_Sewer | True |
| Water Body Access Y/N | None |
Interior Features
| Interior Amenities | Ceiling Fan(s),Main Floor Bedroom,Pantry,Primary Bath,Walk-In Closet(s) |
|---|---|
| Basement | None |
| Flooring | Carpet,Laminate |
| Total Fireplaces | 1 |
| Fireplace Features | Living Room |
| Basement (Y/N) | No |
| Air Conditioning Y/N | Yes |
| Heating Y/N | Yes |
| Window Features | Window Treatments |
| Fireplace Y/N | Yes |
| Above Grade Finished Area | 2507.0 |
| Half Baths | 1 |
| 3/4 Baths | 2 |
| Laundry Features | Main Floor Laundry |
| Total Bedrooms | 3 |
| Below Grade Finished Area | 0.0 |
| Total Baths | 4 |
| Heating-Forced Air | True |
Exterior Features
| Exterior Amenities | Rain Gutters,Lighting |
|---|---|
| Fencing | None |
| Parking Features | Garage Door Opener,Heated Garage,Insulated,Lighted,Oversized,Water,Garage Faces Front,Floor Drain,Attached |
| Lot Features | Sprinklers In Rear,Sprinklers In Front,Corner Lot |
| Water Source | Public |
| Lot Size Area | 0.3 |
| Foundation Details | Slab |
| Spa | No |
| Building Area Total | 2507.0 |
| Lot Dimensions | 102x130 |
| Lot Size Acres | 0.3 |
| Road Frontage Type | City Street |
| Crops Included Y/N | No |
| Horse Y/N | No |
| Irrigation Water Rights Y/N | No |
Amenities
- Foreclosure
- Views
- Short Sale
- New Construction
- Adult 55+
- Lease To Own
- No HOA Fees
- Furnished
- Primary On Main
- Air Conditioning
- Seller Finance
- Green
- Fixer Upper
- Horse
- Golf
- Fireplace
- Deck
- Garage
- Basement
- Pool
Property vs Single Family Average in 58504
Price
Taxes
Year Built
Visits
 The information being provided by Bismarck Mandan Board of Realtors is for the visitor's personal, noncommercial use and may not be used for any purpose other than to identify prospective properties visitor may be interested in purchasing. The data contained herein is copyrighted by Bismarck Mandan Board of Realtors and is protected by all applicable copyright laws. Any dissemination of this information is in violation of copyright laws and is strictly prohibited. Any property information referenced
