
Open House Sun, Sep 27th 1:00 PM - 4:00 PM






















Address
5050 123rd Avenue Ne, Bismarck, ND
Price
$ 1,349,000
Property Attributes
- MLS#4027924
- TypeSingle Family
- Listing Status Active
- CountyBurleigh
- CityBismarck
- AreaBismarck Rural
- Zip58503
- StyleTwo-Story
- Year Built1987
- Taxes$ 3133
- Price$ 1,349,000
- Bedrooms4
- Full Bathrooms3
- Half Bathrooms1
- Sqr Footage3350
- Lot Size40 Acres
Data Source:
Bismarck Mandan BOR (BMBOR)
Property Description
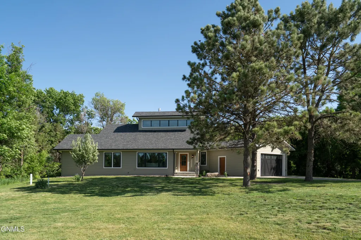
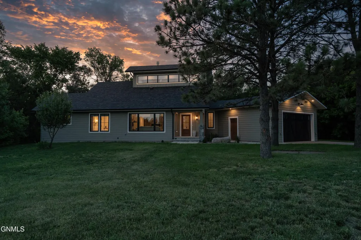
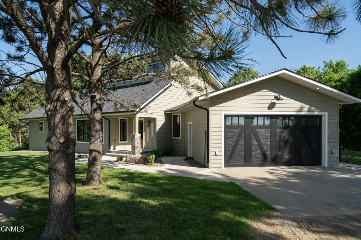
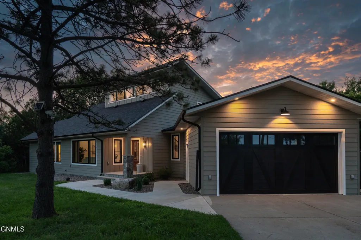
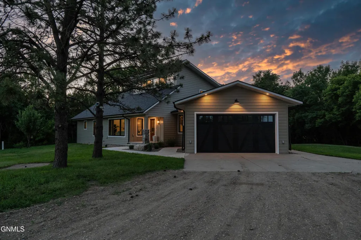
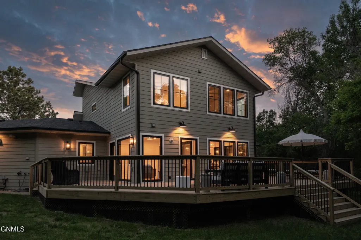
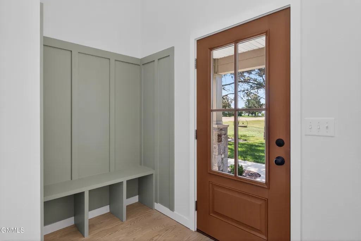
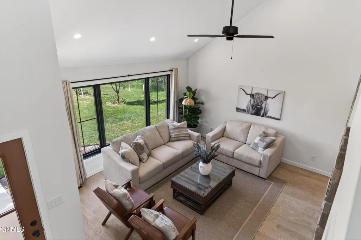
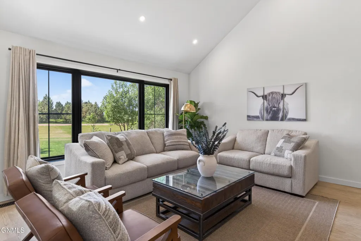
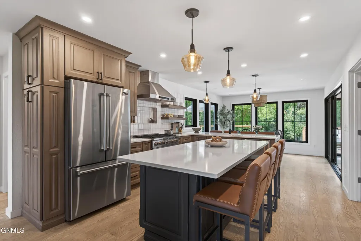
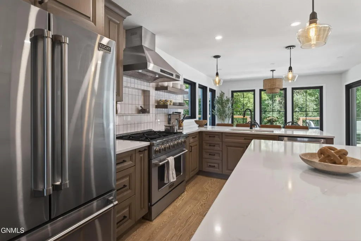
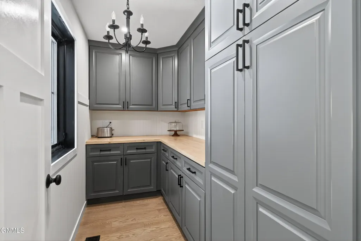
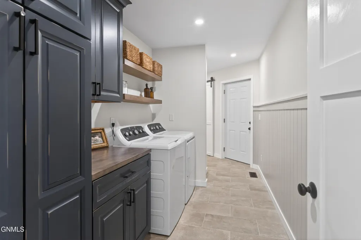
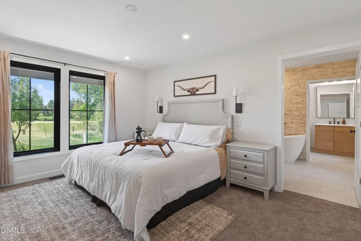
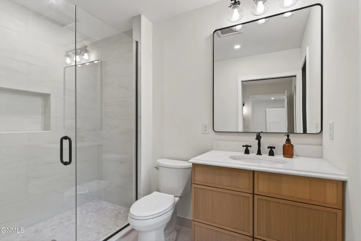
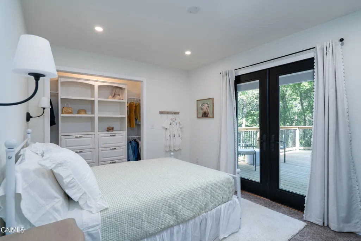
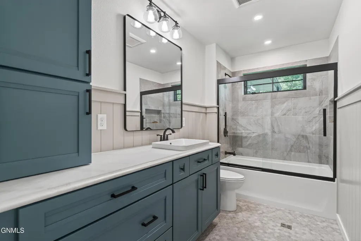
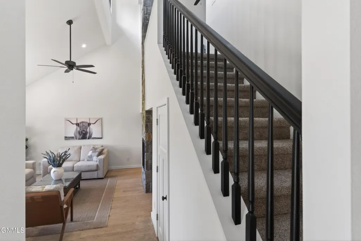
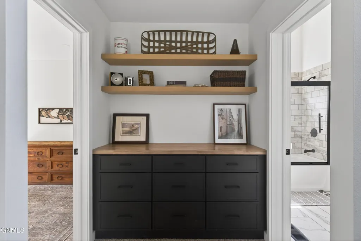
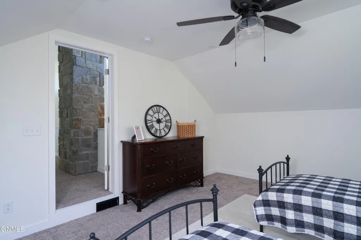
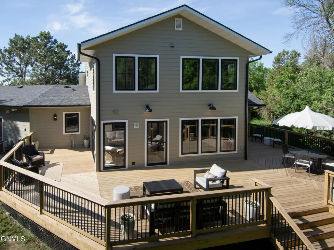
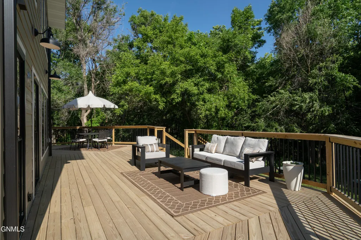
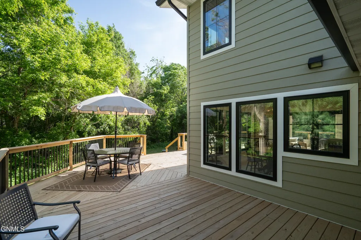
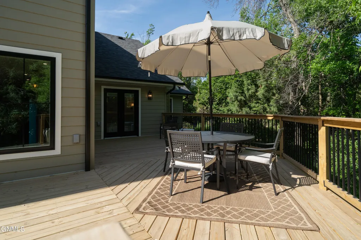
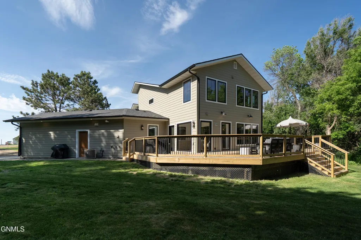
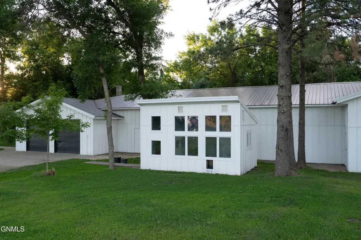
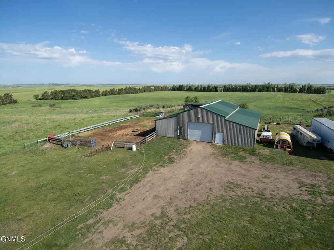
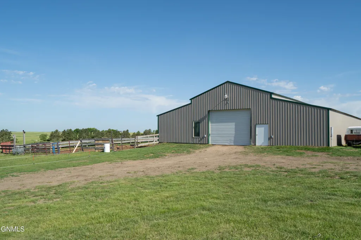
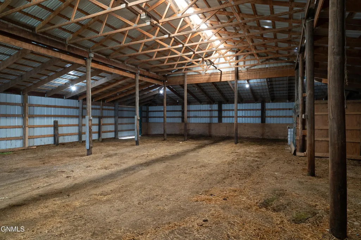
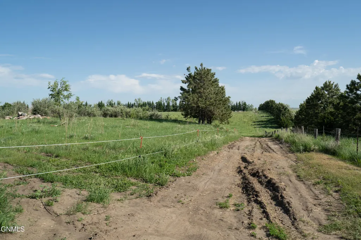
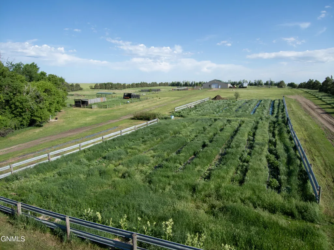
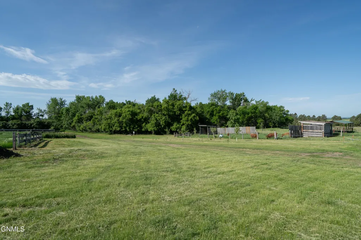
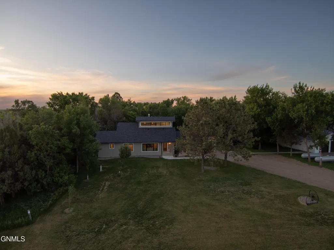
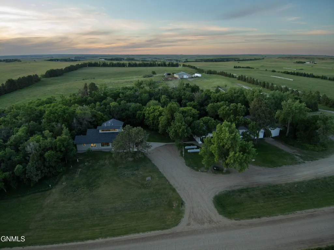
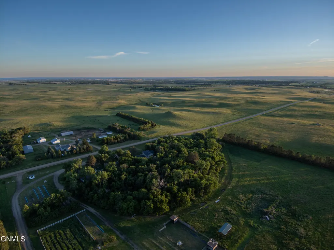
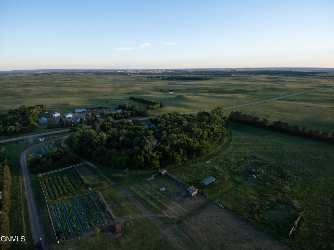
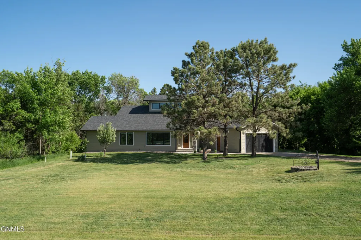
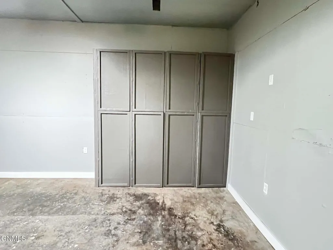
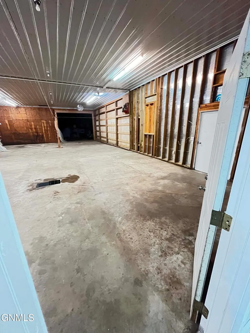
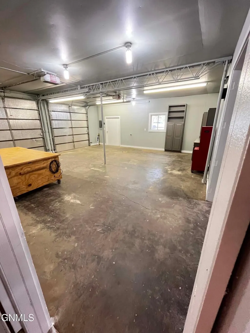
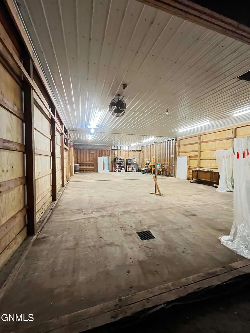
Rare 40-acre property just 8 miles northeast of Bismarck offering a completely reimagined home, impressive outbuildings and an enjoyable combination of privacy, space and convenience. Recently renovated and expanded by nearly 1,000 sq. ft., this 3,350 sq. ft. two story loft style home features 4 bedrooms, 3.5 bathrooms, a home office, three season sunroom and multiple living spaces.Inside, natural light beams through an impressive collection of new Pella windows, highlighting the beautiful solid oak floors and real stone accents around the see through fireplace that connects the living area and kitchen. The gourmet kitchen offers quartz countertops, generous workspace and a butler's pantry, with an open layout that flows into the other main living areas. There are two mudroom spaces that provide additional everyday function. The main-floor primary en-suite offers a private retreat with a tiled shower, soaker tub and walk in closet, Outside, enjoy your morning coffee in the three season sunroom or step outside onto the expansive wraparound deck overlooking the peaceful acreage. The 40 acre property includes more than 2 acres of private wooded area, fruit trees and an orchard, along with 3 acres of fenced corral ready for horses or livestock.The outbuildings are equally impressive, with a 4,000+ sq. ft. powered shop featuring three overhead doors and mostly completed with concrete flooring, plus a 4,000+ sq. ft. barn with electricity and a 12-foot door and sliding access to the corral. The attached, fully finished 2-stall garage features epoxy flooring and crawl-space access, while two private wells and electrical service to the major structures add even more versatility. You will need to schedule your own showing to take in everything this property has to offer.
| Price History | |
|---|---|
| 9/25/2026 | Listed $1,345,000 |
General Features
| Sewer | Septic Tank |
|---|---|
| Heating | Forced Air,Propane |
| Cooling | Ceiling Fan(s),Central Air |
| Utilities | Trash Pickup - Private,Water Connected,Propane,See Remarks,Cable Available,Electricity Connected |
| Possession | Close Of Escrow |
| Roof | Shingle |
| Appliances | Cooktop,Dishwasher,Disposal,Gas Range,Microwave,Oven,Range Hood,Refrigerator,Other |
| Garage Spaces | 3 |
| Patio/Porch Features | Deck,Enclosed,Patio,Other |
| Architectural Style | Two-Story |
| Security Features | Smoke Detector(s) |
| Construction Materials | Other,Vinyl Siding |
| Year Built | 1987 |
| Levels | Two |
| Property Subtype | Single Family Residence |
| Tax Year | 2025 |
| Parcel Number | 24-140-80-00-13-620 |
| Accessibility | Accessible Bedroom,Accessible Hallway(s) |
| County | Burleigh |
| Property Type | Residential |
| Attached Garage | true |
| Garage Y/N | true |
| Other Structures | Second Garage,Barn(s),Corral(s),Outbuilding,Shed(s),Workshop,Other |
| Total Rooms | 17 |
| Full Baths | 3 |
| Status | Active |
| Directions | North on Hwy 83, East on 110th Ave NE, North on 26th St NE, East on 123rd Ave NE. Property will be on the left. |
| City | Bismarck |
| MLS Area | Bismarck Rural |
| Lot Size Units | Acres |
| Lot Size Square Feet | 1742400 |
| Carport Y/N | No |
| Land Lease Y/N | No |
| Tax Annual Amount | 3133 |
| Home Warranty Y/N | No |
| Lease Renewal Y/N | No |
| MLS Area Minor | Bismarck Rural |
| Additional Parcels Y/N | No |
| Lease Considered Y/N | No |
| Rent Control Y/N | No |
| Standard Status | Active |
| MobileHomeRemainsYN | No |
| Legal Description | SCT:13 TWN:140 RNG:80 2.000 BURNT CREEK TOWNSHIP Section 13 LOT A OF SE1/4 692705 13-140-80 2 |
| Senior Community | None |
| New Construction | None |
| Sewer_co_Septic_sp_Tank | true |
| Utilities_co_Cable_sp_Available | true |
| Water Body Access Y/N | None |
Interior Features
| Interior Amenities | See Remarks,Cathedral Ceiling(s),Ceiling Fan(s),Main Floor Bedroom,Pantry,Primary Bath,Soaking Tub,Vaulted Ceiling(s),Walk-In Closet(s) |
|---|---|
| Basement | Crawl Space |
| Flooring | Carpet,Ceramic Tile,Hardwood |
| Total Fireplaces | 1 |
| Fireplace Features | Kitchen,Living Room |
| Basement (Y/N) | No |
| Air Conditioning Y/N | true |
| Heating Y/N | true |
| Fireplace Y/N | true |
| Above Grade Finished Area | 3350 |
| Half Baths | 1 |
| Laundry Features | Main Floor Laundry |
| Total Bedrooms | 4 |
| Total Baths | 4 |
| Heating-Forced Air | true |
Exterior Features
| Exterior Amenities | Storage,Private Yard,Propane Tank Owned,Zoned for Horses,Other,Garden |
|---|---|
| Fencing | Other,See Remarks,Area,Barbed Wire |
| Parking Features | Garage Door Opener,Other,See Remarks,Additional Parking,Attached,Concrete |
| Lot Features | Wooded,See Remarks,Lot - Owned,Private |
| Water Source | Rural |
| Lot Size Area | 40 |
| Spa | No |
| Building Area Total | 3350 |
| Lot Dimensions | 40 acres |
| Lot Size Acres | 40 |
| Crops Included Y/N | No |
| Horse Y/N | No |
| Irrigation Water Rights Y/N | No |
| Exterior_sp_Features_co_Garden | true |
Amenities
- Foreclosure
- Views
- Short Sale
- New Construction
- Adult 55+
- Lease To Own
- No HOA Fees
- Furnished
- Primary On Main
- Air Conditioning
- Seller Finance
- Green
- Fixer Upper
- Horse
- Golf
- Fireplace
- Deck
- Garage
- Basement
- Pool
Property vs Single Family Average in 58503
Price
Taxes
Year Built
 The information being provided by Bismarck Mandan Board of Realtors is for the visitor's personal, noncommercial use and may not be used for any purpose other than to identify prospective properties visitor may be interested in purchasing. The data contained herein is copyrighted by Bismarck Mandan Board of Realtors and is protected by all applicable copyright laws. Any dissemination of this information is in violation of copyright laws and is strictly prohibited. Any property information referenced
